Tarabya · Istanbul · Historic State Estate
Huber Mansion — Presidential Tarabya Estate
BOTASERA · PROJECTS
A 2014 landscape programme within one of the Bosphorus’s rare surviving groves, uniting design, hardscape and planting construction, and a new greenhouse around heritage, representation and daily use.
- Location
- Tarabya · Istanbul · Historic State Estate
- Discipline
- Landscape Architecture
- Status
- 2014 · Selected Work
BOTASERA · GROVE, REPRESENTATION & LIVING HERITAGE
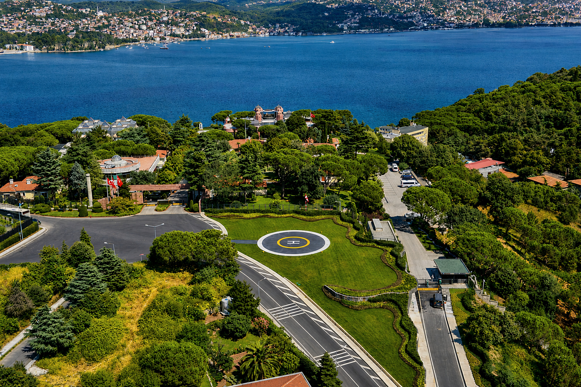
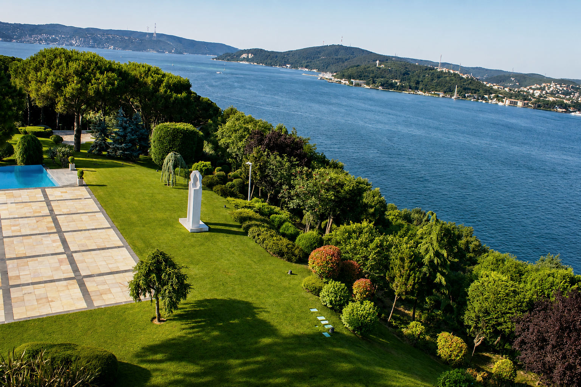
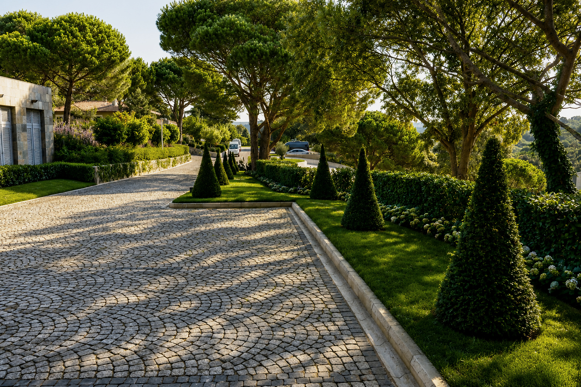
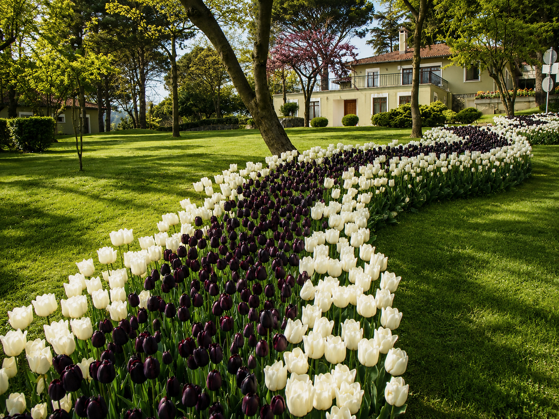
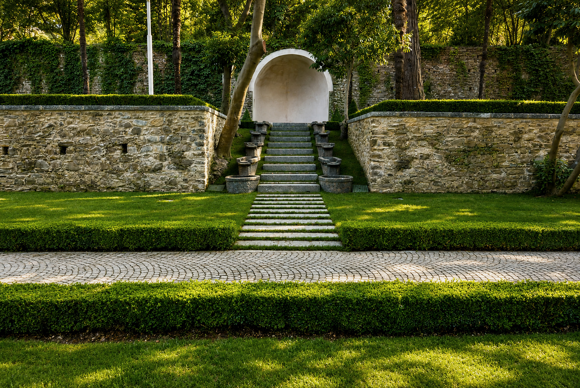
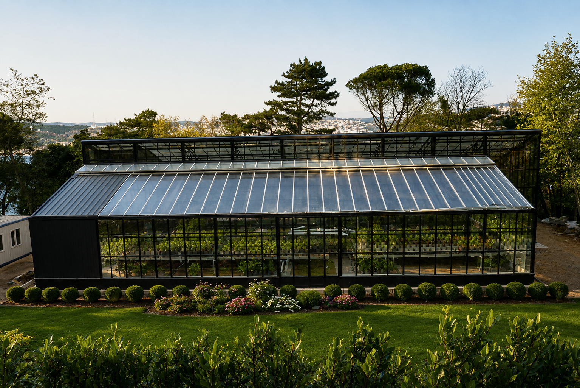
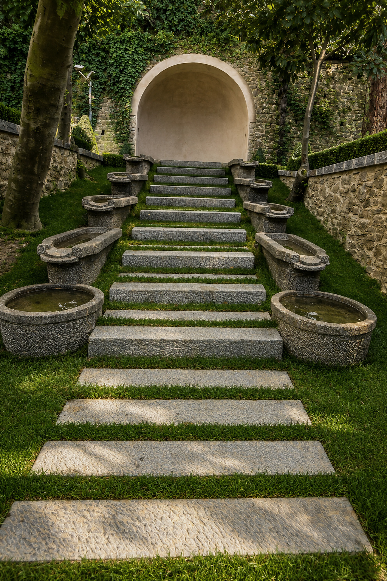
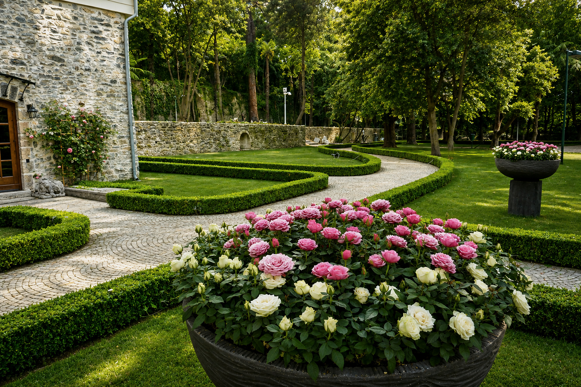
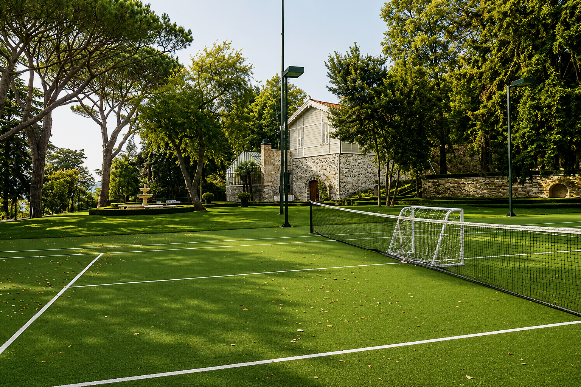
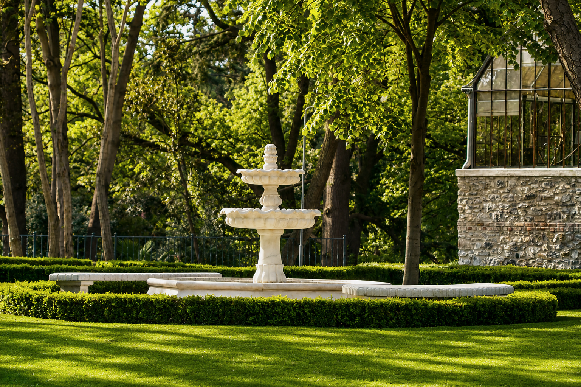
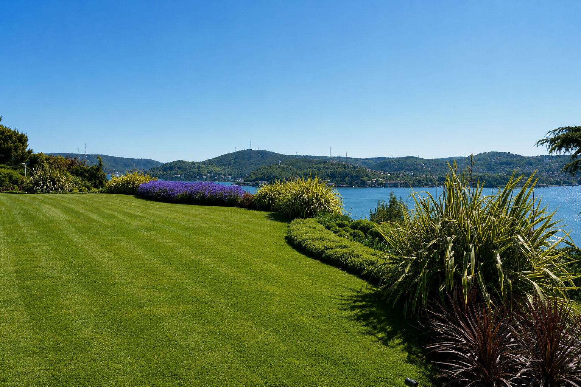
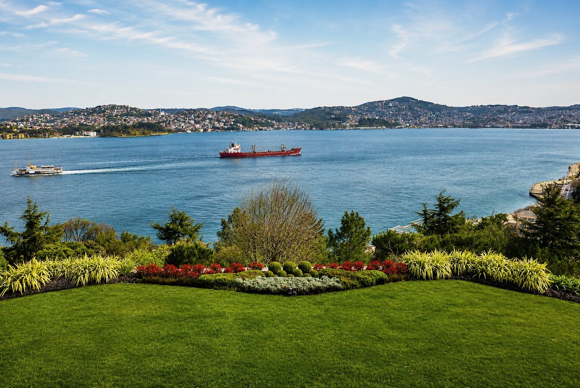
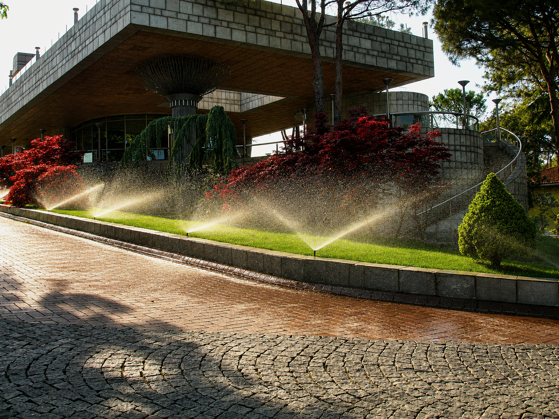
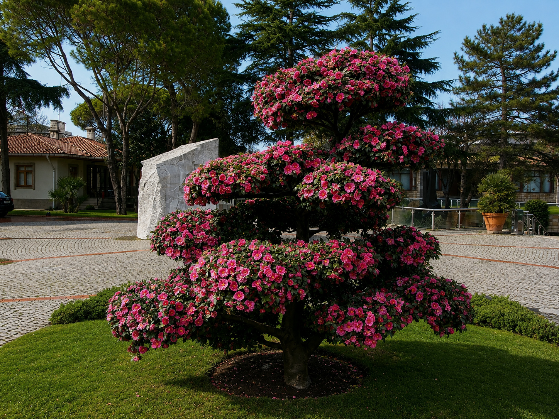
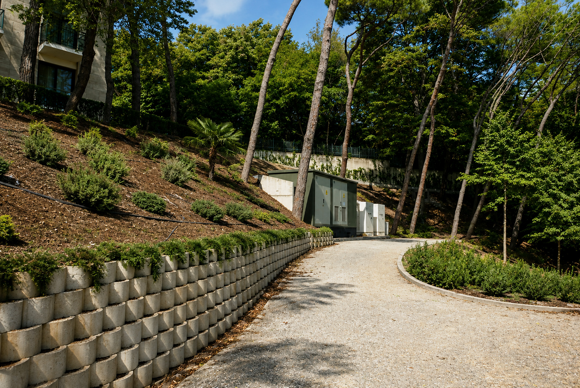
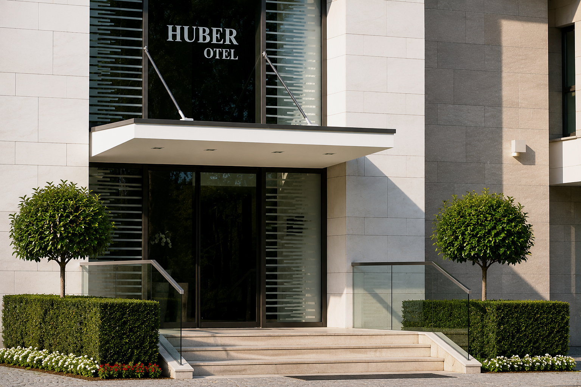
Descending from the Tarabya ridge toward the Bosphorus, the approximately 64-decare Huber Grove gathers the main mansion, stables, carriage house, staff buildings, two small chalets and a greenhouse within one landscape memory. The mansion’s precise construction date and architect remain undocumented, although it is commonly attributed to Raimondo D’Aronco and was enlarged through later additions. BOTASERA’s 2014 work strengthened the mature pines, stone walls, historic axes and Bosphorus views of this presidential estate rather than covering them with an unrelated garden language. Landscape design, hardscape and planting construction, and greenhouse delivery were coordinated as one scope. Cut-stone grass-jointed steps, granite-sett circulation, controlled hedges, topiary accents, rose and tulip beds, and freer planting along the waterfront establish a gradual transition from ceremonial reception grounds into the quieter grove. The new greenhouse was conceived not merely as a technical structure, but as living infrastructure supporting the estate’s seasonal planting continuity.
BOTASERA · PROJECT GALLERY
The rhythm of place, the trace of material and the seasons of landscape.
From first idea to mature landscape, every stage is directed by one creative and technical team.
Start a project